
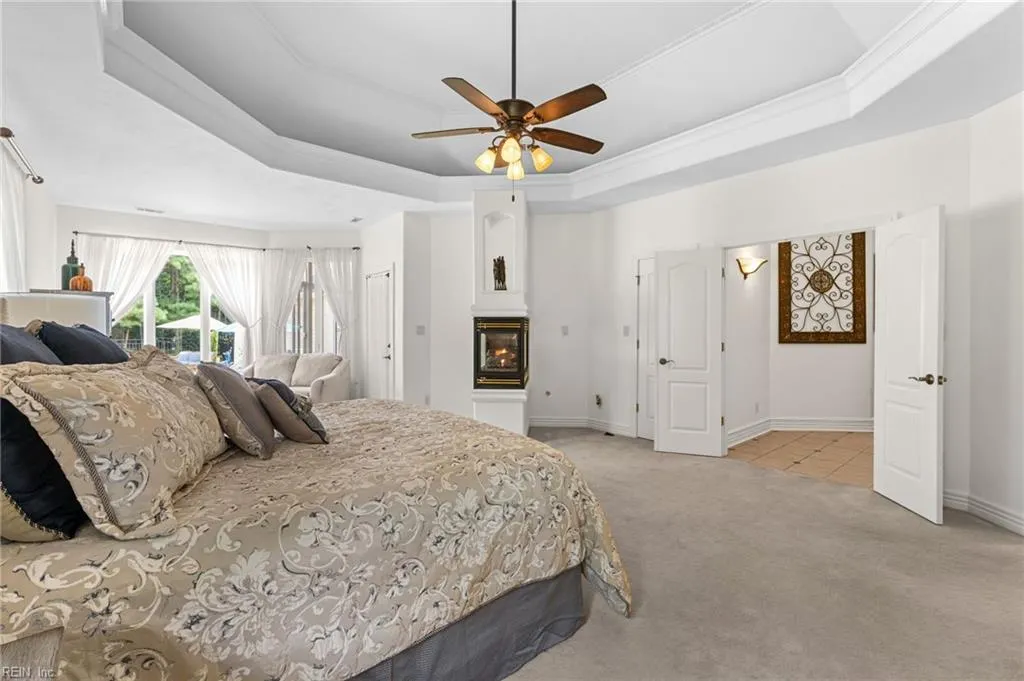
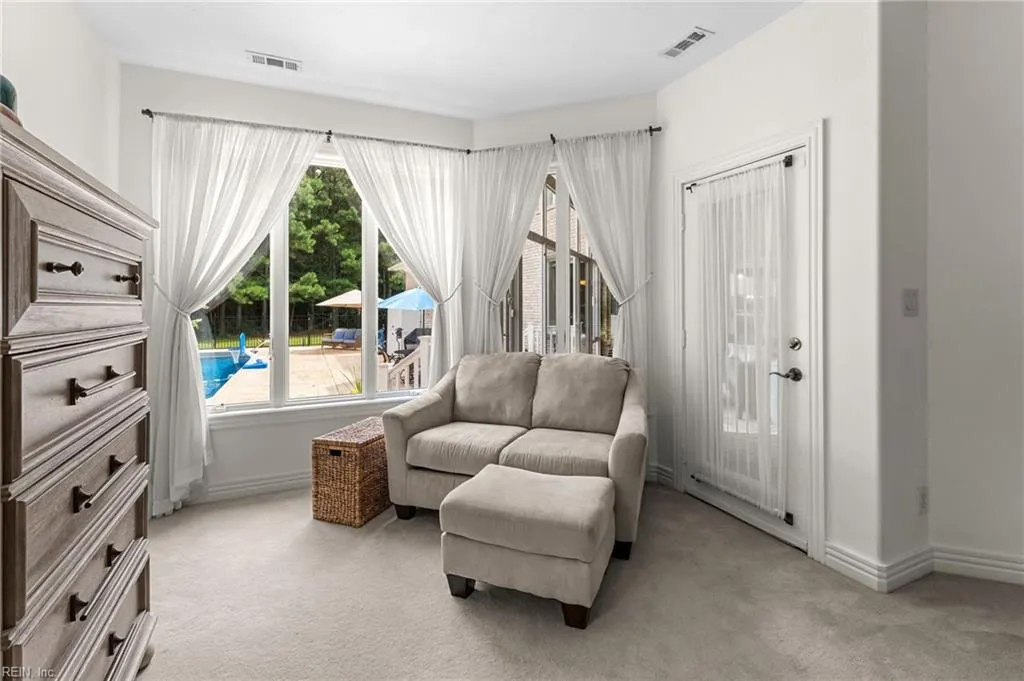
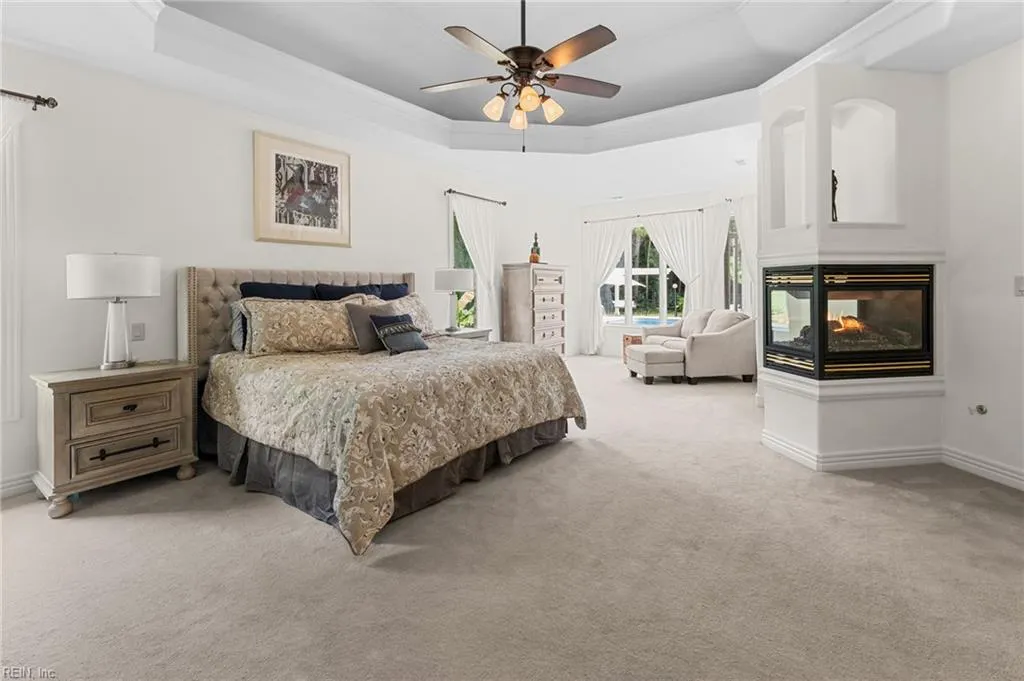
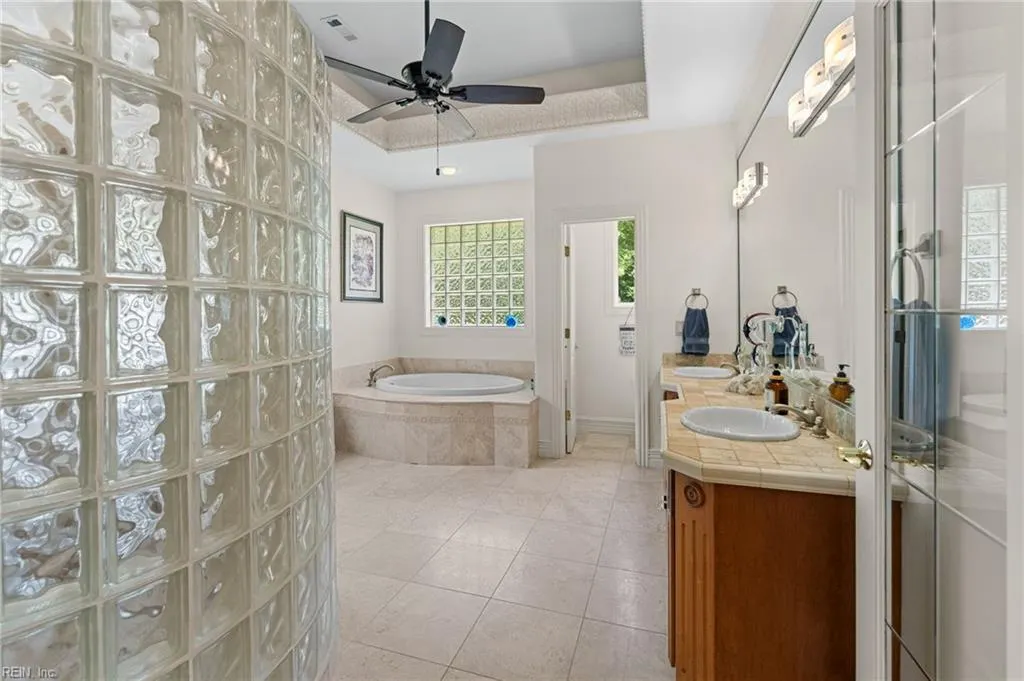
Views - Primary on Main


Address
4435 Jone Cove Dr, Cape Charles, VA
Price
$ 995,000
Property Attributes
- MLS#10653900
- TypeSingle Family
- Listing Status Active
- CountyNORTHAMPTON
- CityCape Charles
- AreaNorthampton
- NeighborhoodCape Charles
- Zip23310
- StyleContemp
- Year Built2001
- Taxes$ 4791
- Price$ 995,000
- Bedrooms4
- Full Bathrooms3
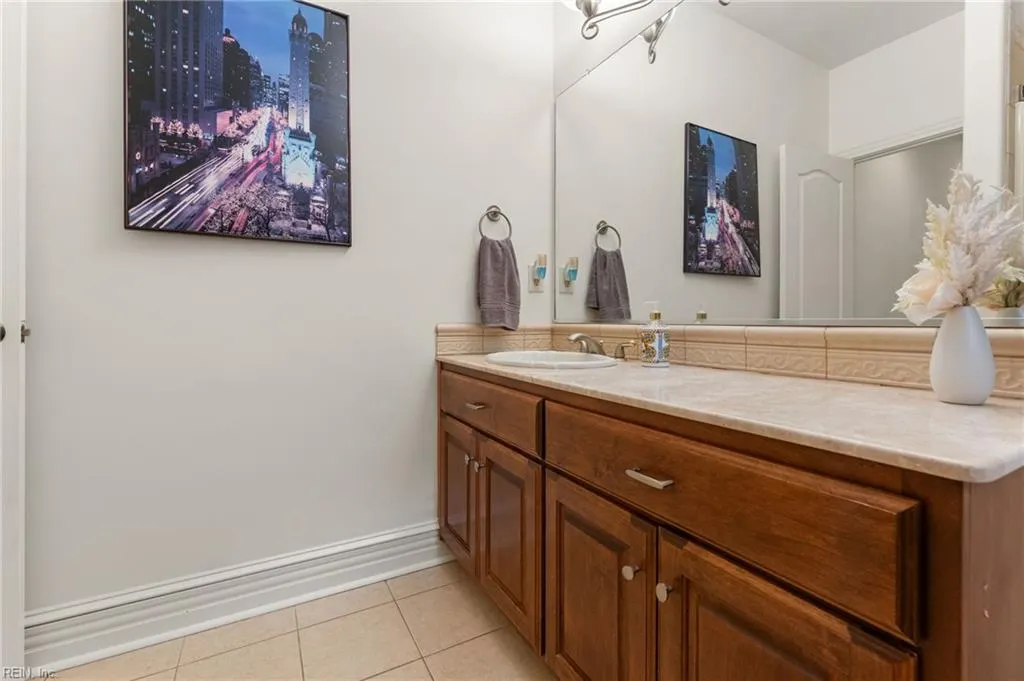
- Half Bathrooms1
- Sqr Footage3400
- Lot Size9.8 Acres
Data Source:
Real Estate Information Network (REIN)
Property Description
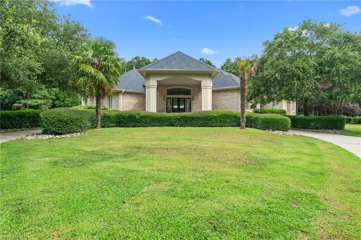
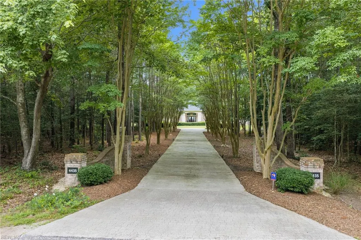
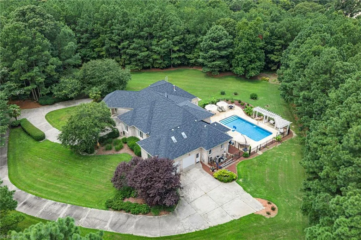
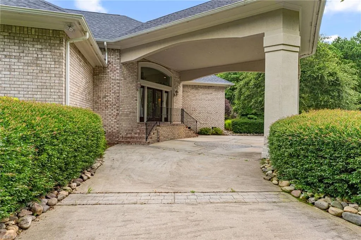
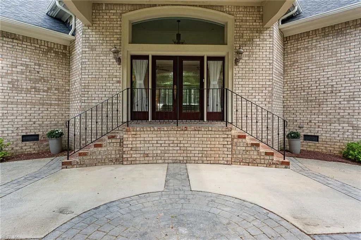
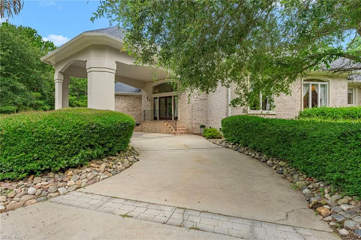
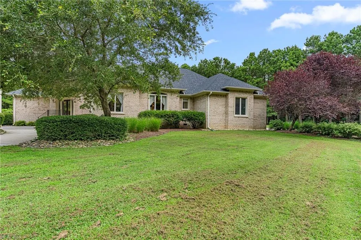
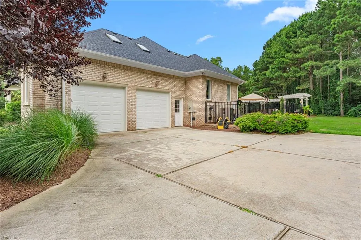
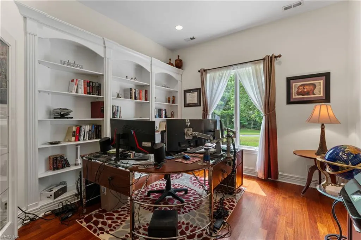
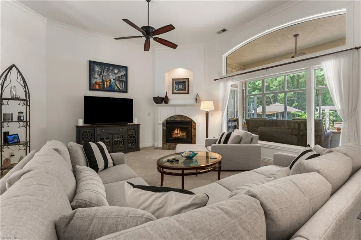
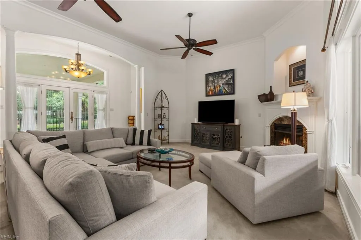
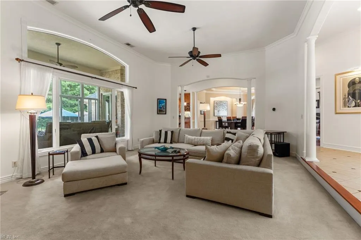
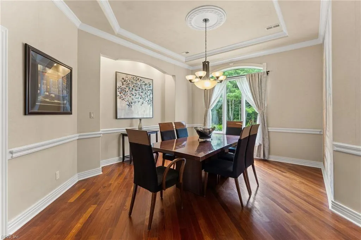
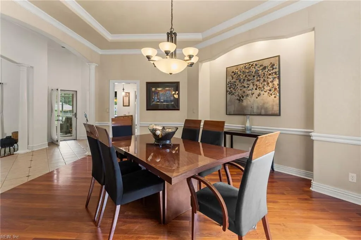
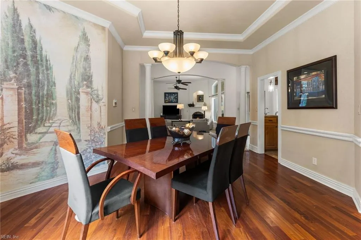
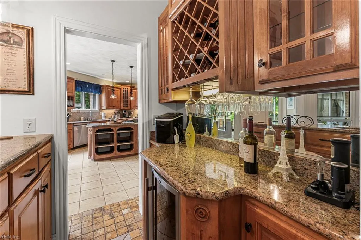
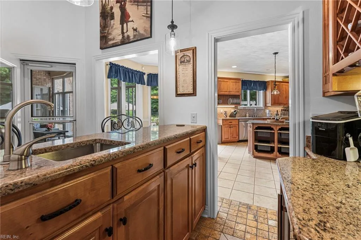
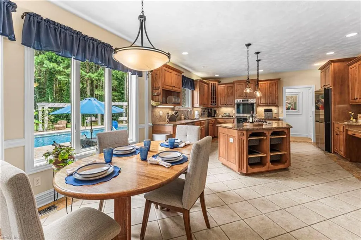
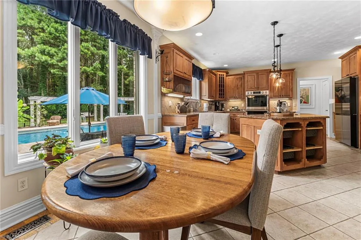
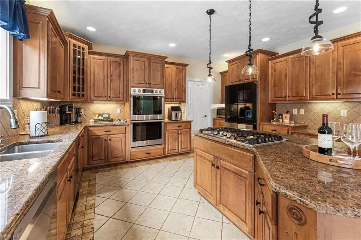
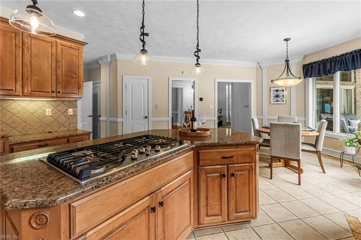
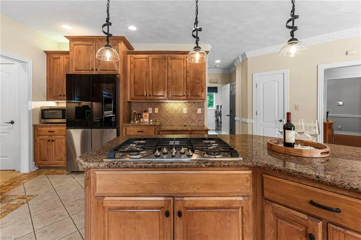
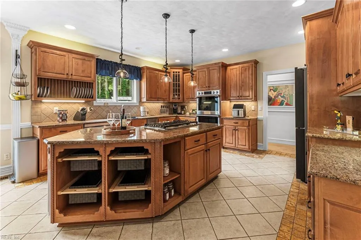
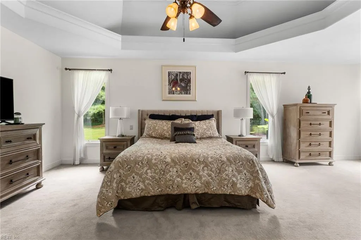
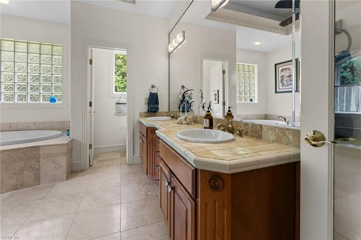
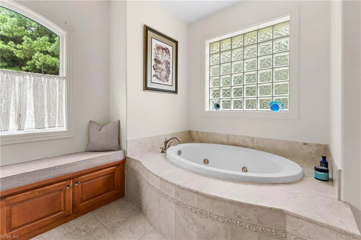
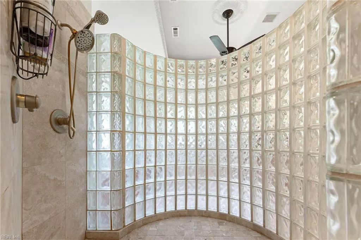
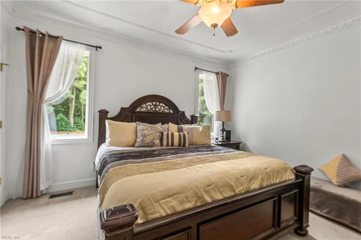
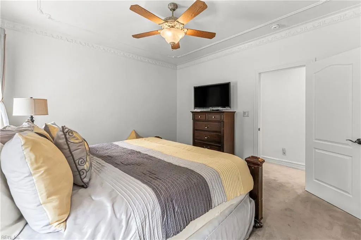
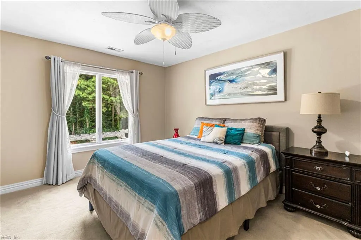
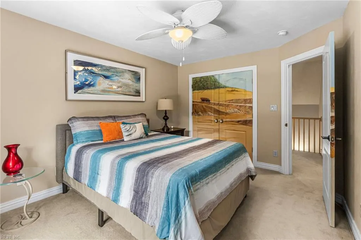
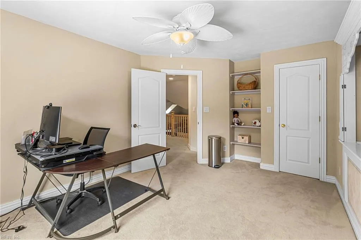
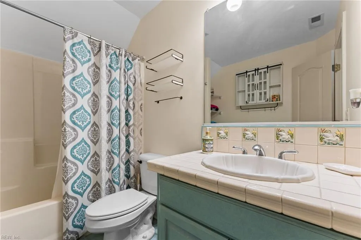
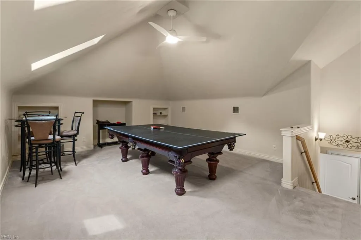
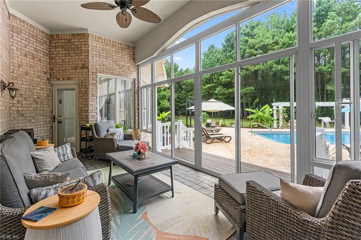
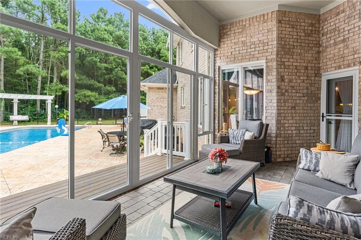
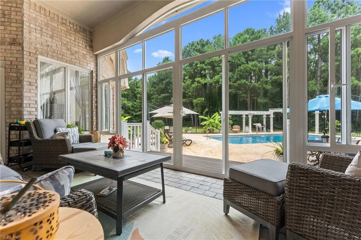
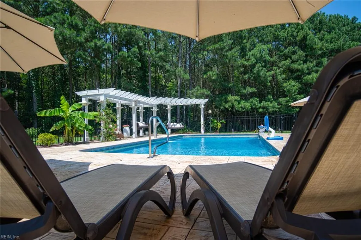
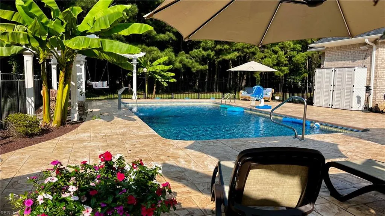
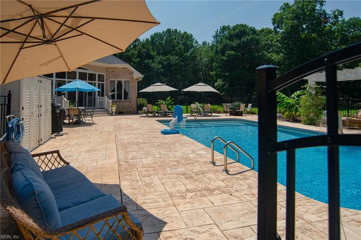
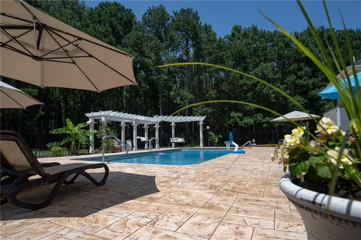
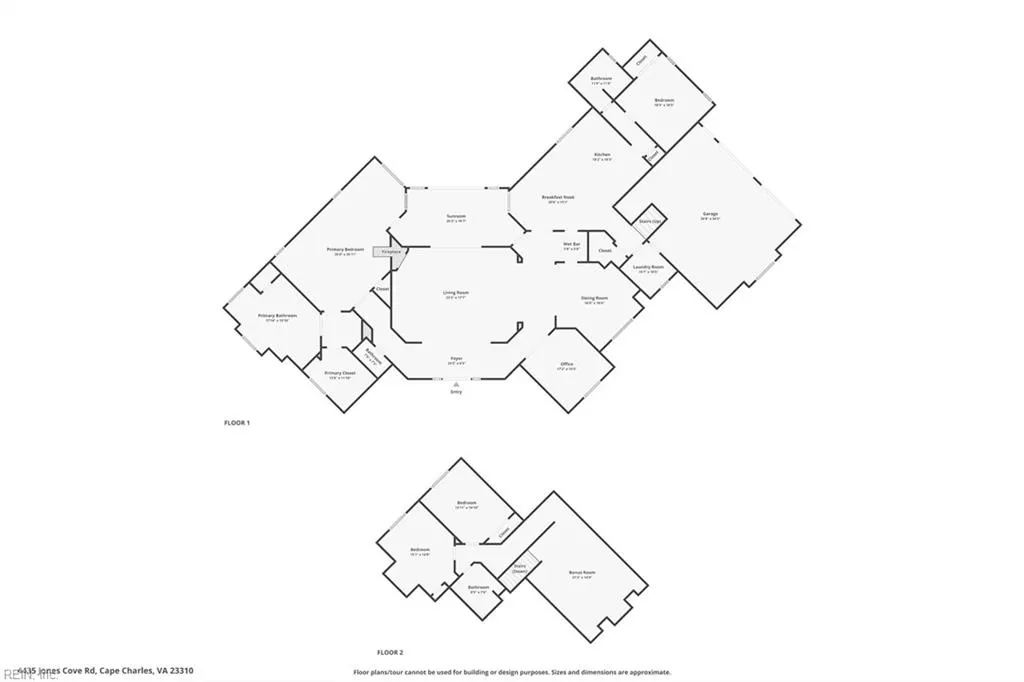
Eastern Shore, Seaside Estate! Ideally located on the Shores's Southern-Tip just outside of Cape Charles. Situated on 9.80 acres in a natural and private setting just minutes to Cape Charles's amenities, two public beaches, nature trails, bike paths, four public boat ramps and State Park. Designed with comfortable living in mind, whether relaxing with family or entertaining friends and guests, this home delivers! A spacious open floorplan provides a perfect flow with natural lighting throughout the living spaces. The brick column entrance and tree lined drive create a welcoming approach, opening to landscaped grounds and a circular drive to the main front entry area of the residence. Extraordinary workmanship that brings out the details of the brick exterior combined with the high soffit height and depth, large casement and bay windows and impressive roof lines, all complementing the other, make this home one of a kind. From the stately front portico entrance, step inside to a lovely living space with a wraparound foyer, high ceilings, columned tray ceilings, detailed crown molding, tiled and hardwood floors and great views all overlooking the pool area. 1st floor features a large great room, wet bar, formal dining room, library, custom kitchen with island, walk-in pantry and large eat-in area flanked by full casement windows creating an open feel to the outdoors. Spacious 1st floor owner's suite w/ walk-in closets, gas fireplace and a 1st floor guest bedroom area w/ full bath on the opposite side, providing nice space and privacy for you and your guests. Upstairs provides 2 additional bedrooms, full bath and bonus room. Large attached two car garage, for toys and storage w/ new EV charger and easy access to the kitchen. Outside enjoyment includes large screened in porch and amazing landscaped pool area, sure to provide summertime memories! All surrounded by irrigated landscaped grounds. Many recent upgrades including new pool, roof, HVAC, screened porch and more! Contact Listing Agent to view this home or for additional information.
| Elementary School | Middle School | High School |
|---|---|---|
| Kiptopeke Elementary | Northampton Middle School | Northampton High School |
General Features
| Heating | Heat Pump,Propane Gas |
|---|---|
| Water Type | Well |
| Cooling | Heat Pump |
| Ownership Type | Simple |
| Waterfront Description | Not Waterfront |
| Roof | Composite |
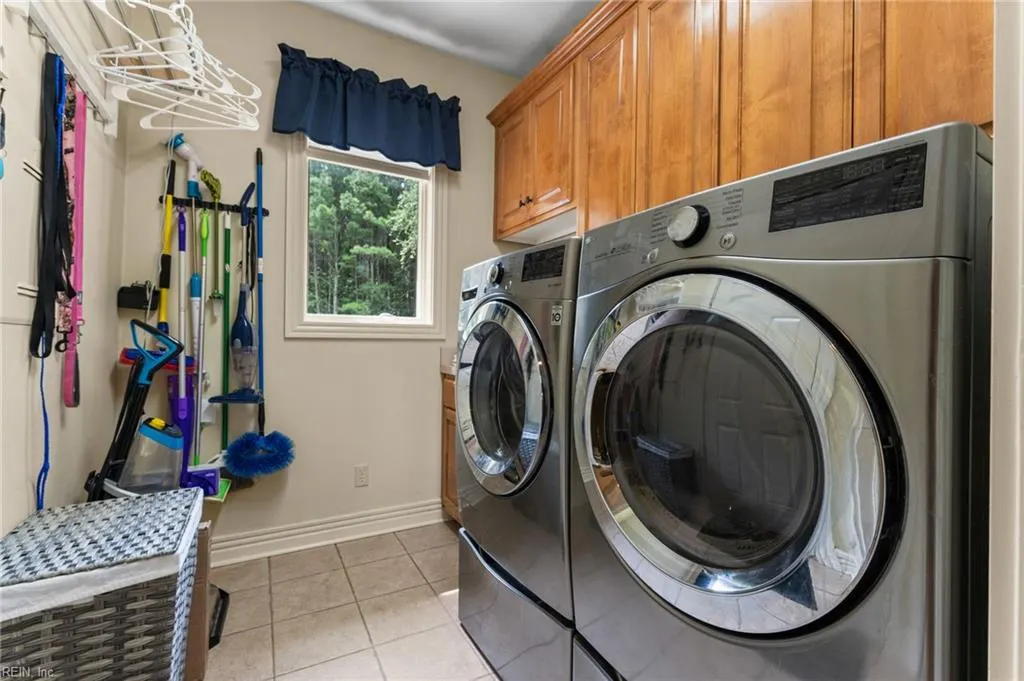
| Appliances | 220 V Elec,Dishwasher,Dryer,Gas Range,Refrigerator,Washer |
| Unit Description | 2 Living Lvl,Det Single Fam |
| Parking | Garage Att 2 Car,Covered |
| Zoning | RES |
| Style | Contemp |
| Property Type | Residential |
| Area | 53 - Northampton |
| Subdivision Name | CAPE CHARLES |
| Sub Type | Detached |
| Elementary School | Kiptopeke Elementary |
| High School | Northampton |
| Middle School | Northampton |
| Non | Non Contingent |
Interior Features
| Water Heater Type | Gas |
|---|---|
| Other Rooms | 1st Floor Primary BR |
| Flooring Type | Carpet,Ceramic,Wood |
| Fireplaces | 2 |
| Equipment | Ceiling Fan,Electric Vehicle Charging Station,Gar Door Opener,Water Softener |
Exterior Features
| View | Wooded |
|---|---|
| Fence Description | Partial |
| Sewer Type | Septic |
| Siding | Brick |
| Fence? | Yes |
| Foundation | Crawl |
| Pool | In Ground Pool |
| Garage Y/N | Yes |
| Garage Square Feet | 400 |
Amenities
- Views
- New Construction
- Adult 55+
- Lease To Own
- No HOA Fees
- Furnished
- Primary On Main
- Air Conditioning
- Seller Finance
- Green
- Fixer Upper
- Horse
- Golf
- Fireplace
- Deck
- Garage
- Basement
- Pool
 Copyright© 2026 REIN Inc. Information Deemed Reliable But Not Guaranteed. The listings data displayed on this medium comes in part from the Real Estate Information Network Inc.(REIN) and has been authorized by participating listing Broker Members of REIN for display. REIN's listings are based upon Data submitted by its Broker Members, and REIN therefore makes no representation or warranty regarding the accuracy of the Data. All users of REIN's listings database should confirm the accuracy of
