
Open House Sat, Sep 26th 10:00 AM - 02:00 PM - Primary on Main





Address
552 Saddlehorn Dr, Chesapeake, VA
Price
$ 585,000
Property Attributes
- MLS#10654878
- TypeSingle Family
- Listing Status Active
- CountyCHESAPEAKE CITY
- CityChesapeake
- AreaSouth Chesapeake
- NeighborhoodNorth Landing Farms
- Zip23322
- StyleRanch
- Year Built1977
- Taxes$ 4240
- Price$ 585,000
- Bedrooms3
- Full Bathrooms2
- Half Bathrooms0
- Sqr Footage1772
- Lot Size1.504 Acres
Data Source:
Real Estate Information Network (REIN)
Property Description
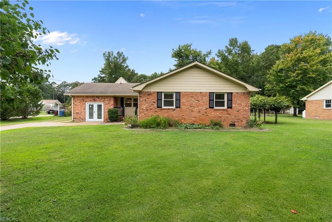
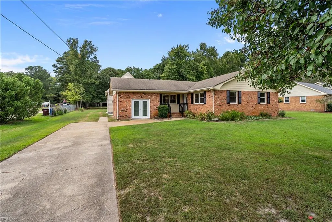
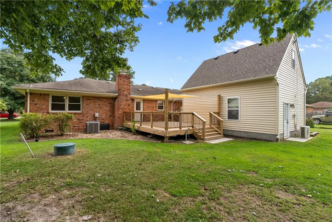
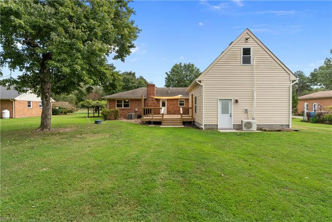
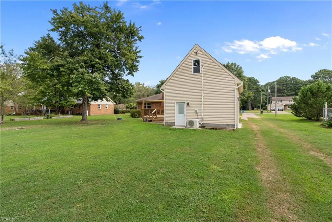
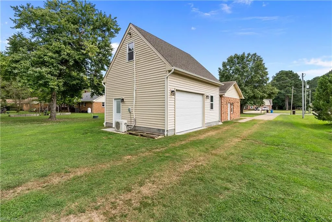
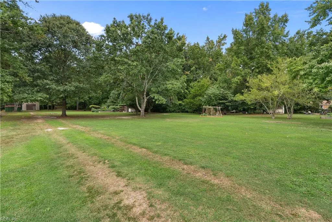
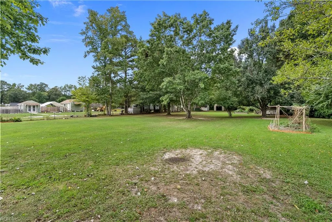
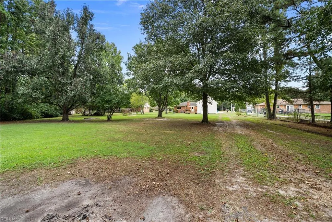
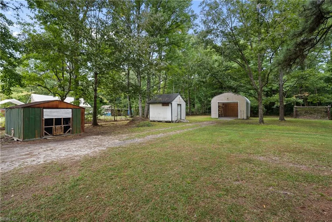
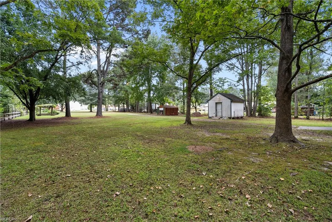
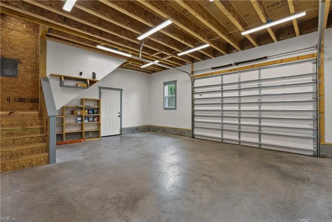
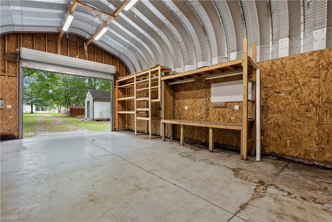
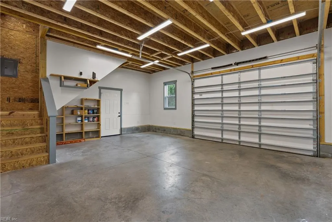
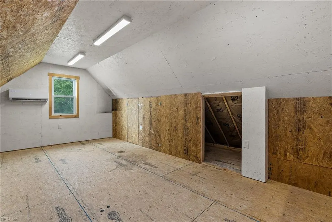
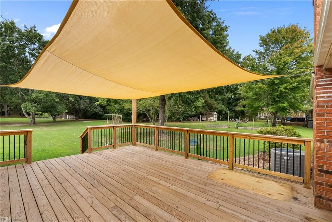
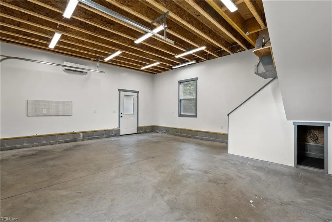
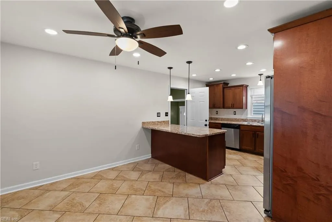
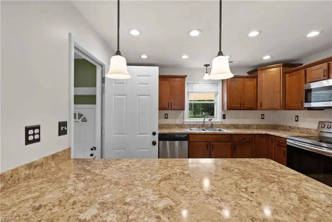
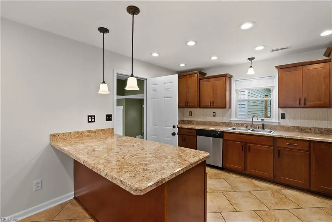
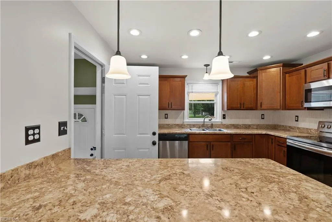
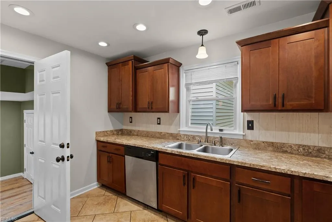
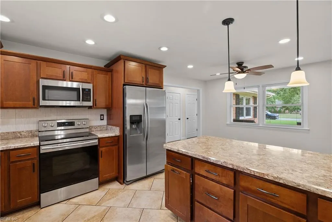
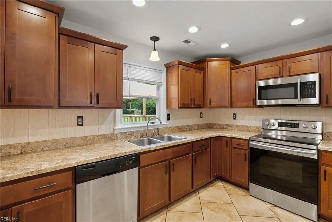
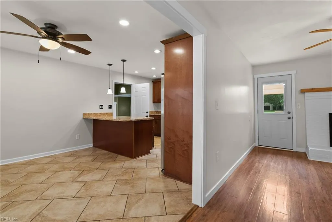
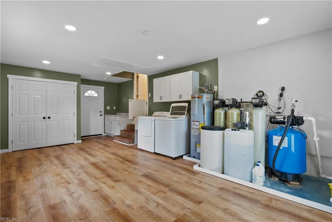
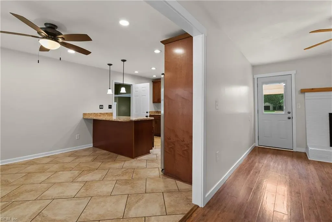
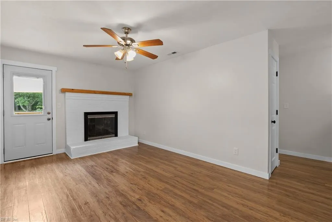
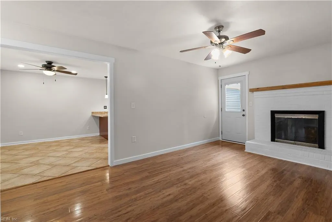
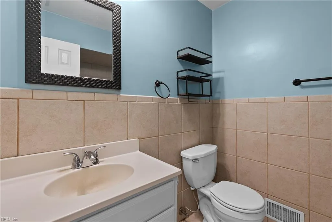
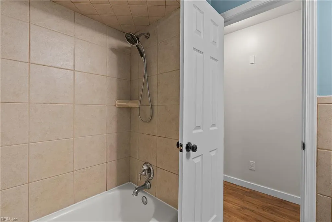
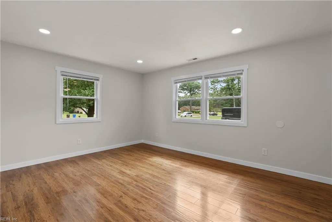
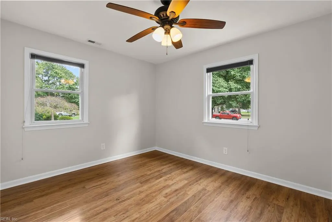
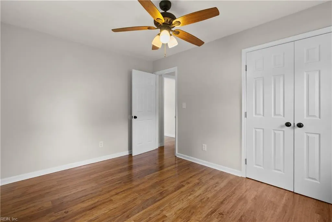
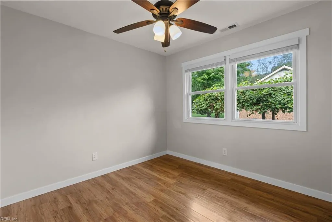
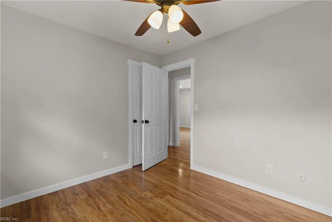
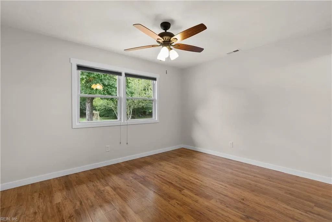
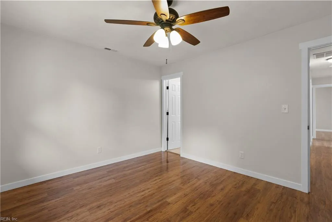
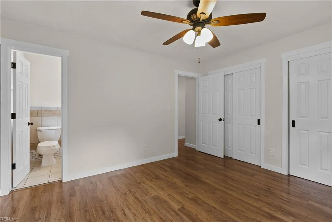
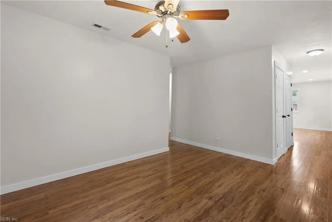
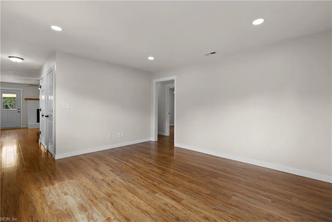
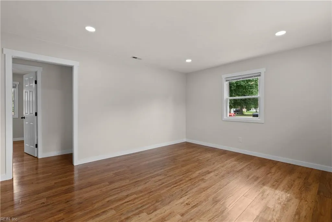
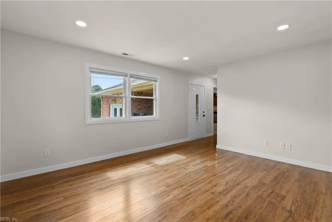
Welcome home to this well-maintained brick ranch situated on approximately 1.5 acres in North Landing Farms. Recently appraised, this 3-bedroom, 2-bath home offers 1,773 sq. ft. of single-level living with a fireplace, covered front porch and large rear deck. A climate-controlled detached 2-car garage/workshop with upstairs workspace/storage provides excellent space for vehicles, hobbies and projects. Additional outdoor features include a barn, storage shed, raised garden beds, chicken run and grape arbor. HVAC, water heater and appliances are approximately 7 years old. No HOA! Zoned for Hickory Middle and Hickory High School. Enjoy plenty of space, privacy and versatility in this unique Chesapeake property. Schedule your private showing today!
| Elementary School | Middle School | High School |
|---|---|---|
| Southeastern Elementary | Hickory Middle | Hickory High School |
General Features
| Heating | Electric |
|---|---|
| Water Type | Well |
| Cooling | Central Air |
| Ownership Type | Simple |
| Waterfront Description | Not Waterfront |
| Roof | Asphalt Shingle |
| Appliances | Dishwasher,Dryer,Microwave,Elec Range,Refrigerator,Washer |
| Parking | Garage Att 2 Car,Oversized Gar,Driveway Spc,Street |
| Zoning | R15S |
| Style | Ranch |
| Property Type | Residential |
| Area | 32 - South Chesapeake |
| Subdivision Name | NORTH LANDING FARMS |
| Sub Type | Detached |
| Neighborhood Name | NORTH LANDING FARMS |
| Virtual Tour Non Branded | https://youtu.be/AhHvTuiUyUY |
| Elementary School | Southeastern Elementary |
| High School | Hickory |
| Middle School | Hickory Middle |
| Non | Non Contingent |
Interior Features
| Interior Features | Fireplace Wood,Pull Down Attic Stairs |
|---|---|
| Water Heater Type | Electric |
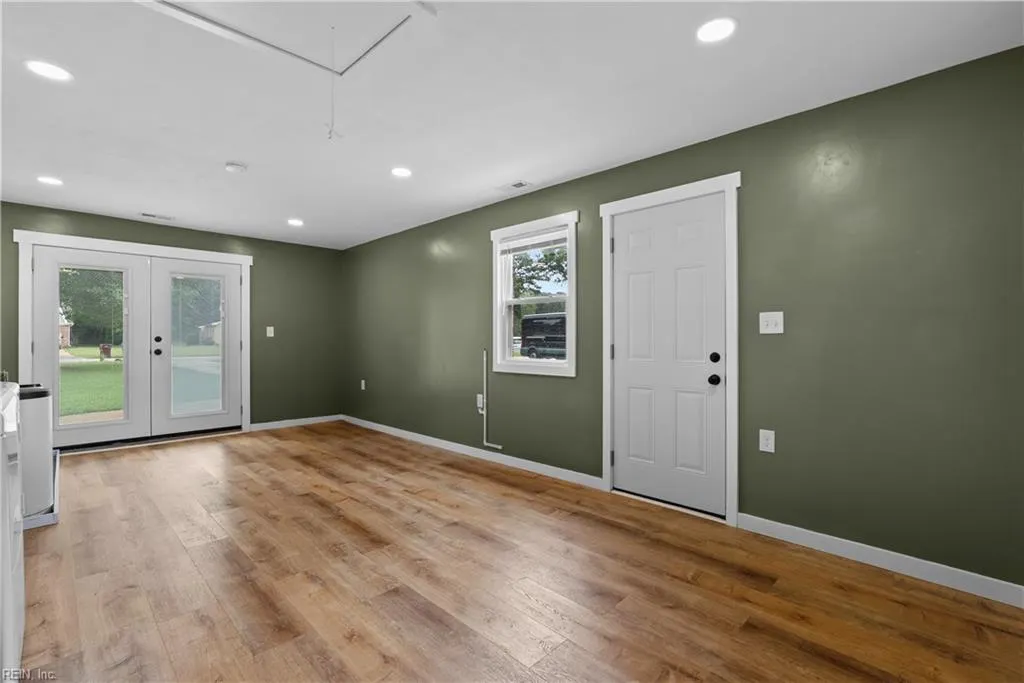
| Other Rooms | 1st Floor BR,1st Floor Primary BR,Attic,PBR with Bath,Pantry,Porch,Unfin.Rm Over Gar,Utility Room,Workshop |
| Flooring Type | Ceramic,Laminate/LVP |
| Fireplaces | 1 |
| Equipment | Ceiling Fan,Generator Hookup,Sump Pump,Water Softener |
Exterior Features
| Lot Depth | 589 |
|---|---|
| View | Wooded |
| Lot Front | 54 |
| Exterior Features | Deck,Patio,Wooded |
| Fence Description | Partial |
| Sewer Type | Septic |
| Siding | Brick,Vinyl |
| Fence? | Yes |
| Foundation | Crawl |
| Pool | No Pool |
| Lot Dimensions | 54 X 589 X108 X 571 |
| Garage Y/N | Yes |
| Garage Square Feet | 488 |
Amenities
- Views
- New Construction
- Adult 55+
- Lease To Own
- No HOA Fees
- Furnished
- Primary On Main
- Air Conditioning
- Seller Finance
- Green
- Fixer Upper
- Horse
- Golf
- Fireplace
- Deck
- Garage
- Basement
- Pool
 Copyright© 2026 REIN Inc. Information Deemed Reliable But Not Guaranteed. The listings data displayed on this medium comes in part from the Real Estate Information Network Inc.(REIN) and has been authorized by participating listing Broker Members of REIN for display. REIN's listings are based upon Data submitted by its Broker Members, and REIN therefore makes no representation or warranty regarding the accuracy of the Data. All users of REIN's listings database should confirm the accuracy of
